Precast facades are an exterior cladding system. Used in modern architecture, this system combines aesthetics and functionality. Its lightweight structure reduces building load. Various textures and patterns add variety to the design. This system is used in large-scale residential projects, public buildings, and commercial structures. It is preferred in these areas due to its ease of application and high durability.
One of the most important features of precast facade systems is their ability to provide thermal and sound insulation. This feature increases the energy efficiency of the building while offering strong protection against external influences. Equipped with high safety standards, these systems are fire-resistant. Their long lifespan minimizes maintenance costs. With its environmentally friendly materials, it is also among the sustainable architectural solutions.
Precast Façade Cladding
Precast façade cladding is one of the modern façade solutions used on the exterior surfaces of buildings to meet aesthetic and technical requirements together. Manufacturing the panels under controlled production conditions and transporting them to the construction site helps the application process proceed in a more organized manner. Precast elements that can be manufactured with project-specific dimensions, forms, and surface options contribute to protecting the building against external factors while creating a cohesive appearance across the façade. The factory-based production process helps reduce on-site labor steps and supports a more controlled installation process.
Precast systems can be preferred in concrete exterior façade applications due to the durability and design flexibility they provide. Alkali-resistant glass fiber used in production enables the concrete-based structure to be applied in thinner sections and helps keep the weight of façade elements under control. As one of the widespread applications of glass fiber reinforced concrete technology, precast GRC allows different architectural forms and details to be incorporated into the façade.
The main features that stand out in the production and application of precast façade elements include:
- White cement and white silica sand contribute to achieving white tones and creating different surface appearances.
- Depending on the project, panels can be supported with a steel frame system and secured appropriately to the load-bearing structure.
- Wall panels, corner details, surrounds, and decorative elements can be manufactured according to project dimensions.
- Production carried out in a factory environment helps manage dimensional accuracy and surface quality in a more controlled manner.
- Installing prefabricated elements on the construction site supports a more organized progression of the application stages.
Precast façade cladding can be used to support long-term façade performance. The application of precast concrete production methods ensures that elements are manufactured under controlled conditions and produced with characteristics suitable for project requirements.
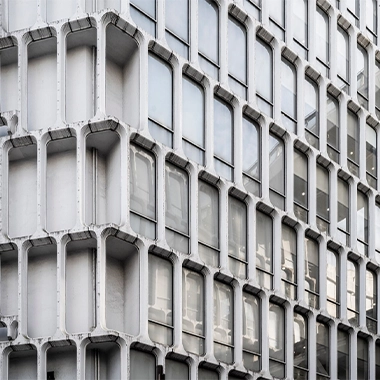
What Is Precast Façade Cladding?
Precast façade cladding is an application based on manufacturing the elements to be used on the exterior surfaces of buildings off-site under controlled production conditions, transporting them to the project site, and installing them on the façade.
Unlike façade solutions traditionally formed on-site, panels can be manufactured according to predetermined dimensions, forms, textures, and architectural details. This production method helps the application process proceed in a more organized manner, particularly on large façade surfaces, while supporting the preservation of design consistency.
Precast façade systems can utilize glass fiber reinforced concrete technology, commonly known as GRC. The structure containing alkali-resistant glass fiber allows façade elements to be produced in thin sections and different geometries. Depending on the project, panels can be supported with a steel frame and installed using connections suitable for the building’s structural system.
The building height, façade geometry, panel dimensions, connection details, and desired surface appearance should be evaluated together when selecting precast façade cladding. The ability to apply different colors, textures, and forms makes the system a flexible façade solution suitable for residential, commercial, and architecturally focused projects.
Precast Façade m² Prices
Project characteristics and application details are determining factors in precast façade m² prices. When calculating the total cost, the production characteristics of the panels and application conditions are also taken into account. Factors such as the materials used, design, and workmanship are particularly influential on pricing.
The main factors considered in price evaluation include:
- Total square meters to be covered on the façade,
- Panel dimensions and the complexity of the architectural form,
- Preferred surface, color, and texture characteristics,
- Steel frame and connection requirements,
- Labor requirements during production and installation.
Due to these variables, the precast façade cost can be calculated more accurately once the technical and architectural details of the project have been finalized.
Precast Exterior Façade Cladding
Precast exterior façade cladding can be preferred to meet both decorative appearance and technical application requirements on the exterior surfaces of buildings. Since panels can be manufactured in different colors, textures, and architectural forms, the façade design can be customized according to the character of the project.
The use of glass fiber reinforced concrete in GRC-based applications supports the creation of different panel geometries and allows elements to be designed in accordance with the façade system. Prefabricating the panels means that on-site work primarily consists of installation and connection procedures.
When planning precast exterior façade cladding, panel layout, structural connections, building height, and architectural details should be considered together. This application creates visual consistency across the façade while providing an organized layout that meets project requirements.
Frequently Asked Questions
Precast facade cladding can be used in various building projects, including residential and commercial buildings as well as projects where architectural design is a key consideration. The facade geometry, building height, and technical requirements of the project should be evaluated before application.
Precast facade elements can be preferred for long-term use in exterior applications due to their concrete-based structure. The materials used, production quality, and connection details play a key role in determining the performance of the system.
Precast facade elements are first manufactured in a factory according to the project dimensions and design. The panels are then transported to the construction site and installed in accordance with the building’s structural system using the required steel framework and connection details.