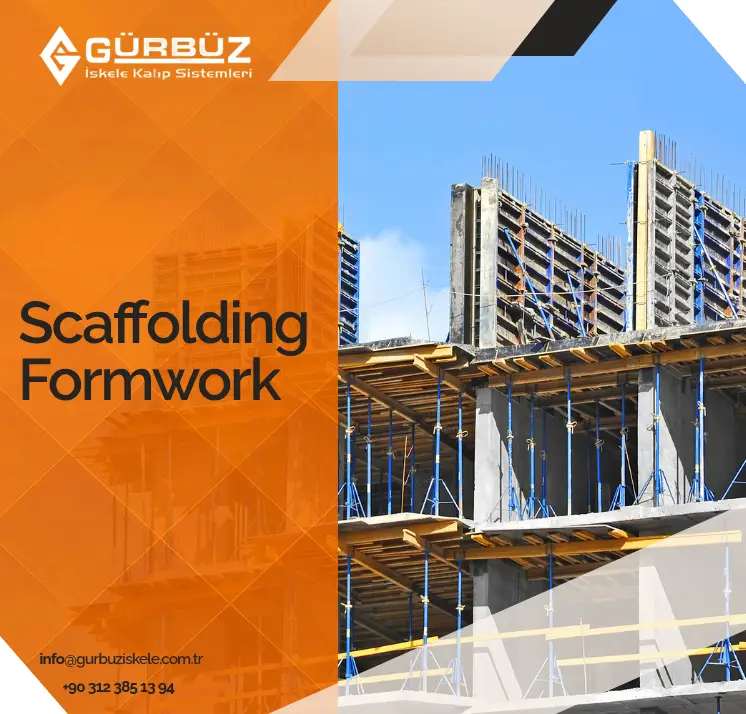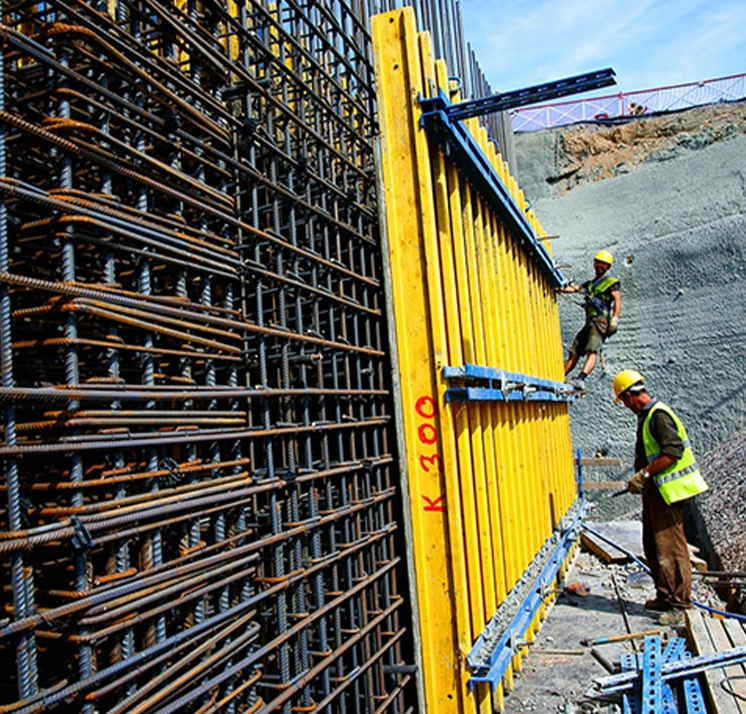
H20 formwork system is used to shape structural elements such as walls, columns, and floors in reinforced concrete structures. The system’s primary load-bearing elements are H20 wooden beams. The system, which combines a plywood surface with H20 wooden beams and steel ties, can be easily adapted to different project dimensions. It has a wide range of applications, from residential and commercial buildings to industrial facilities, and from retaining walls to bridge and viaduct projects.
H20 formwork allows for the preparation of large-surface panels in various sizes according to project requirements. The ability to reuse formwork panels under appropriate conditions contributes to more efficient management of time and materials, particularly in repetitive wall and column applications. Thanks to the use of lightweight and durable H20 wooden beams, the system supports the execution of construction site work in a more organized and practical manner, provided that proper design and safe application conditions are met.
Industrial H20 Formwork
Industrial H20 formwork systems are among the solutions that help ensure formwork applications are carried out in a more organized and controlled manner during the large-scale and repetitive construction of reinforced concrete structures. The H20 wooden beams, which are key components of the system, are used in conjunction with plywood, support equipment, and various formwork components to create formwork layouts tailored to the structure’s characteristics and project requirements. They can be used for forming reinforced concrete elements such as walls, columns, and floors in industrial structures like factories, business centers, warehouses, infrastructure facilities, and similar buildings.
When determining the formwork system for industrial structures, factors such as the dimensions of the reinforced concrete element, its geometry, loads on the floor, installation height, site conditions, and the number of times the formwork will be reused must be evaluated. The ability to use H20 wooden beams in combination with various support and formwork equipment allows for the creation of systems that can be modified and adapted according to the project’s needs.
The key features of industrial H20 formwork systems are as follows:
- Formwork layouts can be created to suit different dimensions and structural geometries.
- H20 wooden beams can be used in conjunction with various formwork elements and support systems.
- They allow for the reuse of formwork elements in repetitive reinforced concrete applications.
- It helps facilitate the advance planning of formwork applications through panel, beam, and support placement tailored to the project.
Particularly in industrial projects where large reinforced concrete surfaces and similar structural elements are repeated, H20 formwork systems can be considered a practical formwork solution adaptable to different application needs. Determining the beam, plywood, and support layout appropriate for project conditions is crucial for the efficient and safe use of the system.
H20 Wall Formwork
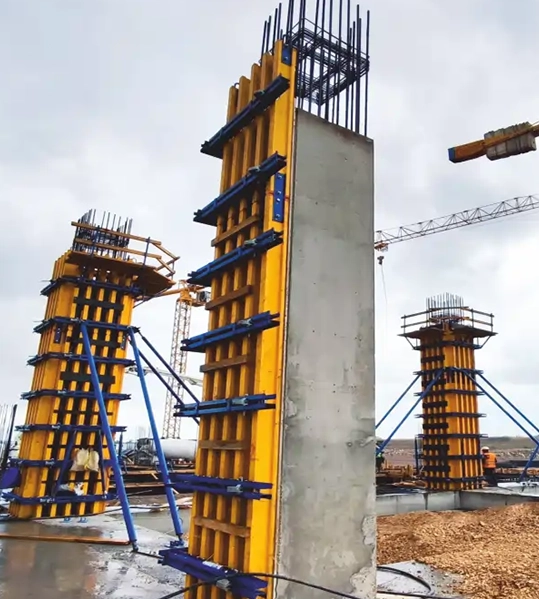
The H20 wall formwork is one of the formwork systems used to create wide, flat wall surfaces in reinforced concrete structures. In this system, H20 wooden beams, together with plywood panels and steel bands, form the load-bearing structure. Panels, which can be customized according to project dimensions, can be used in various applications such as retaining walls, high-rise buildings, residential structures, industrial facilities, and bridge and viaduct piers.
The ability to adjust panel dimensions in the H20 wall formwork system according to the structure allows for the construction of walls of varying heights and widths. The reusability of the prepared panels helps ensure efficient planning of time and material usage, particularly in repetitive reinforced concrete construction. Panels can be designed to be transported by crane or manually, depending on site conditions.
When selecting H20 wall formwork, wall dimensions, concrete pressure, application height, transportation method, and site conditions must be taken into account. Establishing the appropriate panel and support layout is crucial for the safe and efficient use of the system.
H20 Formwork Features
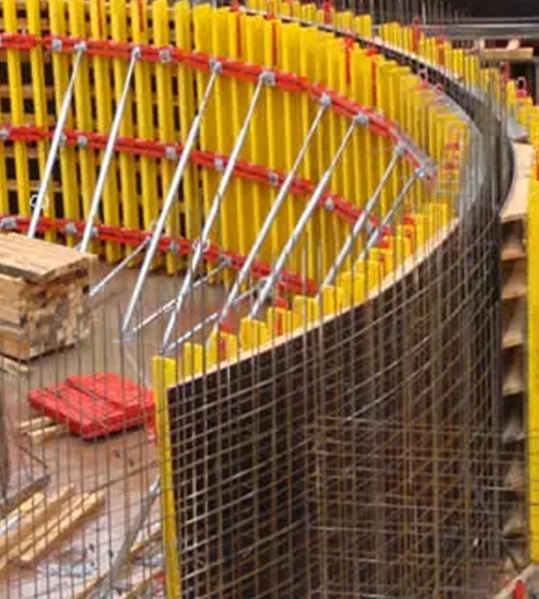
H20 formwork features are evaluated based on the component structure that allows the system to be adapted to various reinforced concrete applications. H20 wooden beams can be used in wall, column, and floor formwork, and in wooden beam systems, they work in conjunction with plywood and steel ties. The ability to use panels prepared according to project conditions without disassembly throughout the construction period also supports workflow efficiency.
| Feature | Description |
| System Structure | The H20 beam can be constructed using plywood and steel straps. |
| Application | Suitable for wall, column, and floor applications. |
| Adaptability | Can be adapted to different project geometries. |
| Transport | Can be transported by hand or with a crane, depending on the system design. |
| Reusability | The prepared panels can be reused throughout the project. |
H20 Formwork Load-Carrying Capacity
When evaluating the H20 formwork load-bearing capacity, not only the wooden beams but also the beam spacings in the system, steel ties, anchorage elements, panel geometry, and concrete pressure must be considered together. Therefore, it is not accurate to provide a single load-bearing capacity value applicable to every H20 formwork application.
In Gürbüz İskele’s industrial wall and column formwork designs, a fresh concrete pressure of 50 kN/m² is considered for walls and 90 kN/m² for columns. The concrete pressure is supported by a system consisting of tie-rod shafts, tie-rod nuts, and steel bands. To ensure the safe operation of the formwork , the placement of components and support spacing must be determined based on the project loads. Therefore, the capacity calculation must be performed based on a formwork design specific to the application.
H20 Formwork Dimensions
H20 formwork dimensions can be determined based on the width, height, and project geometry of the reinforced concrete element to be used. Therefore, rather than referring to a single standard formwork panel size for H20 systems, it is more accurate to discuss a panel layout suitable for the project. The top and bottom headers are manufactured from 40 × 80 mm solid wood.
Gürbüz İskele’s H20 wooden beams can be manufactured in lengths up to 450 cm depending on the application. The beam length is selected based on the dimensions of the application area. To determine the H20 formwork solution best suited to your project’s dimensions, the type of reinforced concrete elements, and the application conditions, you can review Gürbüz İskele’s product and system options. By obtaining detailed information about H20 wooden beams, wall formwork, and complementary formwork equipment, you can plan the system best suited for your project.
Frequently Asked Questions
Folding scaffolding is an access system that can be easily moved between different work points and can be folded to take up less space when needed. It can be used in maintenance, assembly, renovation and similar applications.
The prices of folding scaffolding can vary depending on the system’s height, platform dimensions, load capacity, materials used, wheels and connection components, and additional accessory options.
Aluminum folding scaffolding can be more easily transported to different work locations thanks to its low weight. It also offers the advantage of corrosion resistance under proper use and storage conditions.
When choosing a folding scaffolding, working height, platform size, carrying capacity, ground condition, wheels and locking system, connection structure and required accessories should be evaluated together.